




Subdivision Application
All subdivisions must comply with the Whitehorse 2040 Official Community Plan, the City of Whitehorse Zoning Bylaw, and the Subdivision Control Bylaw 2025-31.
The Subdivision Control Bylaw 2025-31, adopted in 2026, establishes the requirements and process for subdivision applications and approvals within the City of Whitehorse.
Where development is proposed as part of or following a subdivision, a Development Permit may also be required in accordance with the Zoning Bylaw.
Please send all subdivision applications and subdivision-related inquiries to the Subdivision and Lands Coordinator at [email protected].
New Master Plan Process
Some subdivision proposals may require a Land Use Master Plan before the subdivision application can proceed.
The Land Use Master Plan Policy requires a Master Plan for the development of parcels greater than 1.5 hectares in area, prior to a zoning amendment and/or subdivision, whichever occurs first.
For more information, visit the Land Use Master Plans page.
Subdivision Applications
Before submitting an application, please review the Subdivision Process Information Guide. The guide provides an overview of the subdivision process, submission requirements, review stages, and approval process.
Subdivision applications must include sufficient information to demonstrate the proposed lot layout, access, servicing, drainage, and any required easements. A digital PDF subdivision sketch is required, and AutoCAD and/or GIS shapefiles may also be requested in accordance with the Subdivision Control Bylaw.
Applications and Checklists:
Subdivision/Boundary Realignment
Subdivision Checklist
Application for Subdivision Approval (Subdivision Form A)
Consolidation
Consolidation Application Checklist
Application for Consolidation Approval (Subdivision Form B)
Condominium
Condominium Application Checklist
Application for Condominium Approval (Subdivision Form C)
The Municipal Act defines a subdivision as including the adjustment or realignment of an existing property line, the division of a parcel by a plan of subdivision, a plan of survey, or a plan made under section 6 of the Condominium Act. It also includes any agreement or instrument, such as a caveat, that transfers or creates an estate or interest in part of a parcel, as well as the creation of a new parcel from existing parcels of land.
What is a Subdivision?
The City of Whitehorse is responsible for approving subdivisions, consolidations, and the creation of condominiums within the municipal boundary.
A subdivision is required when land is divided or reconfigured to create new legal lots or interests that can obtain separate title. Common examples include a commercial property owner dividing a lot for additional development, or a developer creating multiple residential lots.
Condominium subdivision applications must create a minimum of three (3) units to be considered for approval.
Before starting the subdivision process, please discuss your project with the City’s Subdivision & Lands Coordinator (SLC) by emailing [email protected].
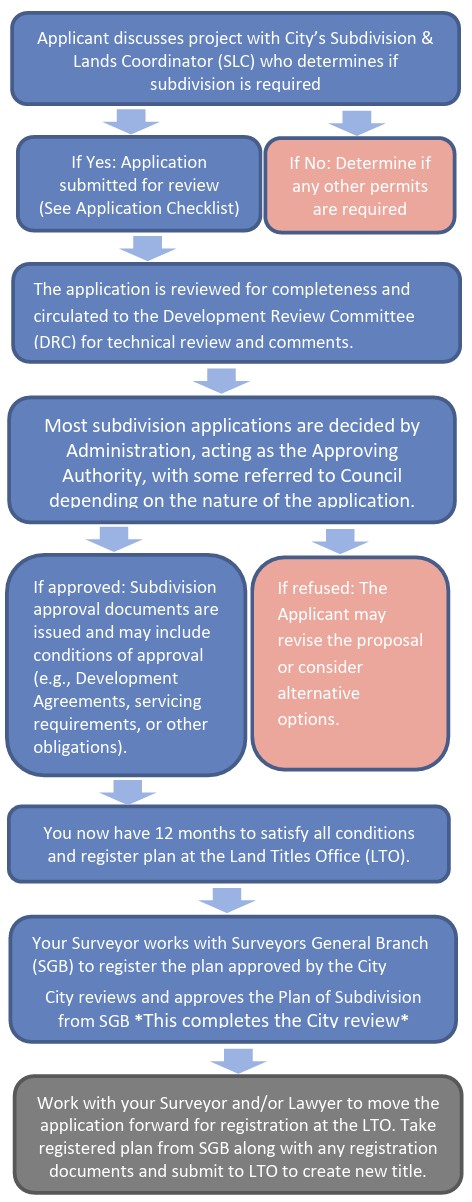
Below is a flow chart showing the steps in a successful subdivision application process.
How long will the subdivision process take?
Once an application has been deemed complete by the Approving Authority, a decision will be made within 90 days, unless an extension is agreed to in writing by the applicant.
Most subdivision applications are decided administratively. More complex applications, such as larger subdivisions or those requiring policy considerations, may be referred to City Council.
Subdivision review and approval typically take:
- 4 to 6 weeks for “new lot” subdivisions requiring Council approval (6 or more lots), or
- 3 to 4 weeks for condominiums, consolidations, boundary realignments, or subdivisions of 5 or fewer lots (administrative approval).
Approvals are valid for 12 months. If the preliminary plan of survey is not submitted to the Land Titles Office within that period, the approval will lapse. Council or the Development Officer may grant one 12-month extension (application fee applies).
Is my subdivision completed after City approval?
Not yet. The City first approves the subdivision sketch and configuration, which may include conditions of approval. Once the final plan is submitted through the NRCan system, the City confirms that all conditions have been satisfied and that the final plan matches the approved layout.
The subdivision is complete once the final plan and all required documents have been registered with the Land Titles Office.
Do I need a professional to complete my subdivision?
Yes. A Canada Lands Surveyor must prepare your subdivision sketch and final plan of survey. Depending on the complexity of the project, additional professionals such as engineers, planners, or legal counsel may be required to assist with servicing, design, and registration.
For condominium conversions, a qualified professional may also be required to prepare a Building Assessment Report.
What other consents might I need?
As part of registration or subsequent transfer, you may need to provide the Land Titles Office with written consent from anyone who holds a mortgage or other interest in your property (for example, a bank or mortgagee). Lawyers are familiar with these documents and can assist with the required forms.
When can I sell my newly subdivided land?
You may sell new lots only after the final plan of survey is registered at the Land Titles Office and title has been raised for each lot. Your surveyor or lawyer can guide you through this process.
What happens if my subdivision approval is about to time-out?
Subdivision approvals are valid for 12 months. If the preliminary plan of survey is not submitted to the Land Titles Office within that time, the approval will lapse.
A one-time 12-month extension may be requested by contacting the Subdivision & Lands Coordinator (application fee applies).
What can I do if my application is denied or I don’t agree with the conditions?
If you disagree with a decision made by the Subdivision & Lands Coordinator, you may appeal to City Council or the Subdivision Appeal Board (depending on who made the decision). Appeals must be made in writing within 30 days of the decision letter.
Are there any other cost-related items to keep in mind?
- Contour / Topographic Information:
All subdivisions require contour data, and most require a subdivision grading plan prepared by a surveyor and a servicing plan prepared by an engineer. Geotechnical reports may also be required, especially for country residential lots with on-site wells or septic systems. - Development Agreements:
These are registered on title to outline responsibilities such as road or utility design, construction, and easements. The fee is $200, plus costs for notarization or corporate certificates if required. - Easement Agreements:
Typically handled after subdivision approval and often tied to the Development Agreement. Before transferring any new lots, an easement drawing and agreement must be prepared and registered at the Land Titles Office. - Building Assessment Report:
For condominium conversions involving existing buildings, the City may require a Building Assessment Report (BAR) prepared by a qualified professional in accordance with the Yukon Condominium Act, 2015 and the Converted Building Condominium Regulation. Applicants should account for the cost of preparing the BAR and any additional professional assessments that may be required based on the condition of the building.Condominium conversions may also involve additional costs associated with purchaser disclosure, reserve fund studies, legal documents and Land Titles Office registration. These requirements are separate from the City’s subdivision approval process, and applicants should confirm applicable requirements with the Yukon Government, Land Titles Office and their legal advisors.
.
Depending on your project, other costs may apply. Please contact your design team early in the process to confirm what studies and agreements will be required.
By Plan of Subdivision:
Creating two or more lots from a single existing property. Depending on the proposal, applications may require contour information, a grading plan, and servicing details demonstrating how sewer, water, and electrical utilities will be provided. Most subdivision applications are decided administratively, while larger or more complex proposals may be referred to City Council.
By Plan of Consolidation:
Combining two or more properties into one lot. If the properties have multiple utility connections, a servicing plan must show how these will be managed. Since only one sewer and one water connection are permitted per lot, additional connections may be required to be abandoned at the utility main, subject to review.
By Plan of Boundary Realignment:
Adjusting or realigning an existing property line while maintaining the same number of lots as before.
By Plan of Condominium:
Condominium applications are regulated under the Yukon Government’s Condominium Act, 2015 and its regulations. Condominium applications are also subject to the City’s Subdivision Control Bylaw. Condominium subdivision applications must create a minimum of three (3) units to be considered for approval.
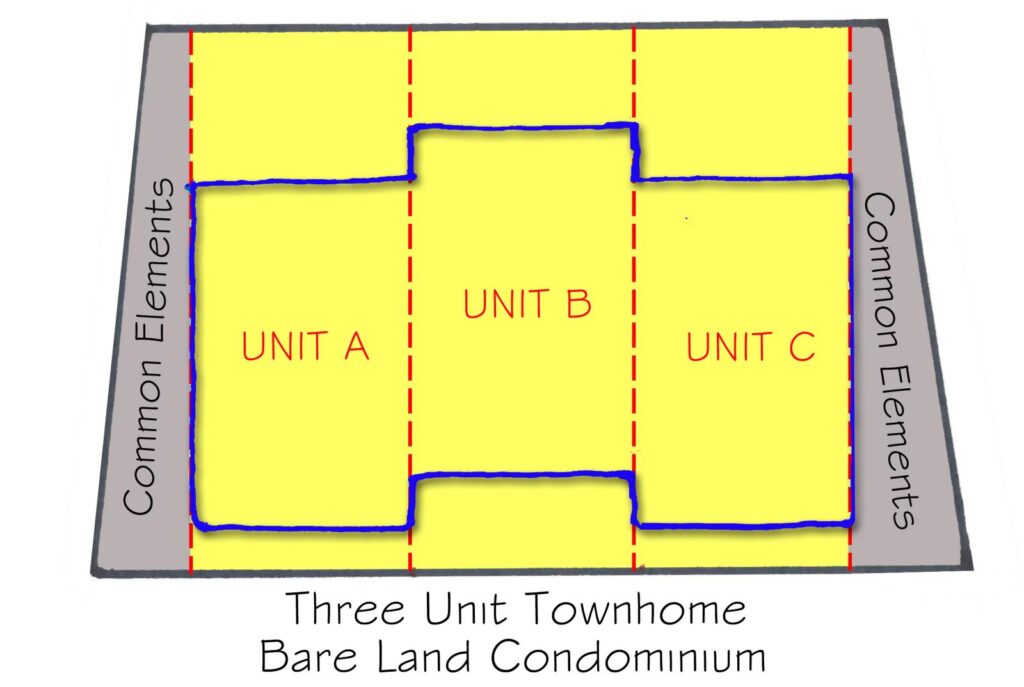
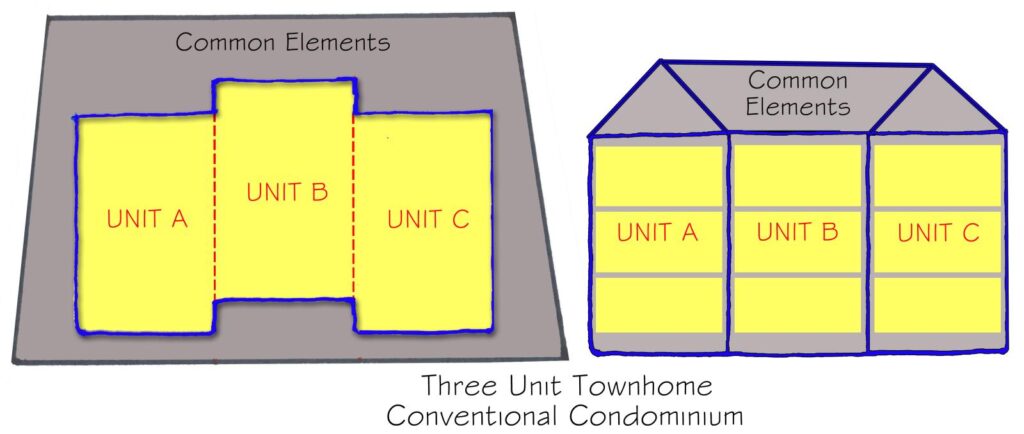
There are two types of condominiums: Bare Land and Conventional.
When an existing building is being converted into condominium ownership and is not under an active building permit for construction, it is considered a Condominium Conversion.
For more information, refer to the Condominium Act and Regulations.
Bare Land Condominium:
Divides a parcel of land into individually owned “bare land units” and common property. Each unit is defined by physical boundaries on the ground, each unit is defined by surveyed boundaries on the ground, with common property shared among unit owners.
Conventional Condominium:
Applies to buildings divided into individually owned units, as defined on the condominium plan. Exterior walls, structural elements, and shared spaces form part of the common property.
Condominium Conversion:
For condominium conversions involving existing buildings, the City normally requires a Building Assessment Report (BAR) prepared by a qualified professional in accordance with the Condominium Act, 2015 and the Converted Building Condominium Regulation.The legislation provides the Approving Authority with discretion in determining whether a BAR is required. In limited circumstances, the City may determine that a separate BAR is not necessary, taking into consideration factors such as the age of the building, the status and timing of recent building permits and occupancy approvals, and whether sufficiently current information is available to confirm the building as constructed.
The BAR is based on an inspection of the existing building and identifies deficiencies and variances relating to specified building components and systems. This includes common electrical and plumbing facilities, the building envelope, drainage, structural components, and fire and life-safety systems.
Where a BAR is required, the developer must submit the report to the City as the Approving Authority as part of the condominium conversion application. The City’s receipt of the BAR does not constitute a building inspection, building code review, or certification of the condition or safety of the building.
Building Assessment Report
The BAR must be prepared by a qualified professional and must meet the requirements of the Converted Building Condominium Regulation.The purpose of the BAR is to document the condition of the existing building and identify specified deficiencies and variances for the condominium conversion and disclosure process.
The Regulation recognizes that some deficiencies identified in the BAR may remain outstanding when units are sold. The developer is required to provide purchasers with information about identified deficiencies that have not been addressed and are unlikely to be addressed before the unit is conveyed.
Submission of a BAR to the City does not mean that the City has reviewed or approved the technical findings of the report or certified that the building complies with current building or fire codes.
Where a BAR identifies a potentially significant life-safety concern, the City may refer the matter to Building Services, Fire Services, or another appropriate authority for further review. Any additional investigation or corrective action would be determined through the applicable building, fire, or other regulatory process.
Submission Requirements
Where required by the Approving Authority, the BAR must be submitted as part of the condominium conversion application, along with the proposed condominium subdivision sketch prepared by a surveyor and any other information required for a complete subdivision application.The BAR must be signed and dated by the person who prepared it.
The City, as Approving Authority, confirms that any BAR required for the application has been submitted as part of the condominium conversion process.
Additional Requirements Under the Condominium Act
The Condominium Act, 2015 and associated regulations contain additional requirements for converted building condominiums. These requirements are separate from the City’s subdivision approval process and include requirements relating to purchaser disclosure, reserve funds, condominium declarations, bylaws, condominium records and registration.It is the developer’s responsibility to ensure that all documents and information required under the Condominium Act, 2015 and associated regulations are prepared, provided to purchasers and submitted or registered with the appropriate territorial authority or the Land Titles Office, as applicable. The City’s approval of the condominium subdivision does not confirm that these separate statutory requirements have been satisfied.
For converted buildings, the developer must provide purchasers with information about deficiencies identified in the BAR that remain outstanding and are unlikely to be addressed before the unit is conveyed.
A reserve fund study is also generally required before the sale of a unit in a converted building condominium. The reserve fund study estimates the cost of major repairs and replacement of common property and common assets that are likely to be required within the applicable study period.
Important Information for Purchasers
Approval of a condominium subdivision by the City does not constitute certification of the physical condition of the building or confirmation that deficiencies identified in the BAR have been corrected.Prospective purchasers should carefully review the Building Assessment Report, disclosure information and reserve fund study to understand the condition of the building, outstanding deficiencies and anticipated costs associated with major repairs and replacement of common property.
Key Principle
The City’s role is to process the condominium subdivision application and confirm that the required Building Assessment Report has been submitted. The City does not undertake a technical review of the BAR or require identified deficiencies to be corrected solely as a condition of condominium conversion.Building condition, purchaser disclosure, reserve fund requirements and condominium corporation responsibilities are governed by the Condominium Act, 2015 and associated regulations.
All application fees are non-refundable and vary depending on the type of subdivision.
Boundary Realignment
$100 per boundary being adjusted
Minimum: $250
Maximum: $1,000
Subdivision (New Lots)
$200 per lot created (e.g., 3 lots = $600)
Minimum: $250
Maximum: $5,000
Consolidation
$100 per lot consolidated
Minimum: $250
Maximum: $1,000
Condominium and Condominium Conversion
$100 per unit created
Minimum: $250
Maximum: $5,000
Additional Considerations:
- Some subdivisions may require a Development Agreement to address responsibilities such as access, easements, servicing, or construction.
- New residential subdivisions are subject to Development Cost Charges (DCCs) for each new lot created.
- All subdivisions are subject to a 10% Public Use Land Dedication (PULD), which may be provided as land, cash-in-lieu, or a combination of both, as determined by the City.
- Cash-in-lieu may be required where suitable land for dedication is not available or not accepted by the City.
- Refer to the Subdivision Control Bylaw 2025-31 for additional details
Subdivision Renewal / Extension
Subdivision approval is valid for 12 months. If the preliminary plan of survey is not submitted to the Land Titles Office within that period, the approval will lapse.
A one-time 12-month extension may be requested.
Administration fee: $250
Municipal Addressing
When new lots are created or consolidated, the City assigns or updates municipal addresses and notifies relevant agencies.
$50 per address created or updated
Maximum: $1,500
Development Agreement
Some subdivisions require a Development Agreement to be registered at the Land Titles Office to address access, easements, and servicing requirements.
- Fee: $200
Guide to the Subdivision Approval Process
Condominium Application Brochure – Tri-fold
Whitehorse 2040 Official Community Plan
Development Agreement Regulations Bylaw
Development Cost Charges Bylaw
The bylaws listed above are those most relevant to Subdivision Applications. For a comprehensive list of bylaws, click here.
Current Subdivision Applications
Power of approving authority Section 319(4) of the Municipal Act
On receipt of an application for subdivision approval, the approving authority must give public notice of the application by a method determined appropriate by the approving authority. S.Y. 1998, c.19, s.319.
Application: S-14-2025
Address: 260 AURORA DRIVE
Legal: YUKON LAND (West of Lot 1332)
Subdivision of Public Utility Lot for the Midnight Sun Lift Station
Status: Approved
Application: S-13-2025
Address: 109 RAINBOW ROAD
Legal: LOT 2, BLOCK 4, CRESTVIEW SUBDIVISION, PLAN 21992 LTO
Creating two residential lots out of one residential lot
Status: Approved
Application: S-12-2025
Address: 163 COLLINS LANE
Legal: LOT 68, PLAN 2017-0022 LTO, MOUNT SIMA INDUSTRIAL SUBDIVISION, AND YUKON LAND
Proposed lot expansion into Vacant Commissioner Land
Status: Reviewing Information
Application: S-11-2025
Address: 308 & 312 WOOD STREET
Legal: LOTS 5 AND 6, BLOCK 28, PLAN 3807 LTO AND CONDOMINIUM 29, PLAN CON29 LTO
Boundary Realignment between 308 & 312 Wood Street
Status: Conditional Approval
Application: S-10-2025
Address: 60 LAZULITE DRIVE & DIAMOND WAY & FALCON DRIVE
Legal: LOT 519 & 520 COPPER RIDGE SUBDIVISION, PLAN 99-0224 LTO
Boundary Realignment of Copper Ridge Place and the Future Planning Lot
Status: Approved
Application: S-09-2025
Address: 92340 ALASKA HIGHWAY
Legal: LOT 1175, PLAN 89-79 LTO AND YUKON LAND
Proposed lot expansion into Vacant Commissioners Land
Status: Approved
Application: S-08-2025
Address: DOWNTOWN ROADS RESURVEY (LAMBERT STREET TO HAWKINS STREET)
Legal: ROAD, PLAN 3807 LTO
Subdivision into 11 Road segments and 6 Lane Segments
Status: Approved
Application: S-07-2025
Address: SELKIRK STREET
Legal: ROAD (SELKIRK ATREET), PLAN 92-83 LTO, LOT 340 AND 341, PLAN 22967 LTO, RIVERDALE SUBDIVISION
Subdivision of Selkirk Street and several adjacent lots to better define the street
Status: Approved
Application: S-06-2025
Address: RIVERDALE RESURVEY – ROADS (TATCHUN ROAD, ALSEK ROAD, TESLIN ROAD)
Legal: ROAD (Rem), PLAN 21312 LTO, ROAD (Rem), PLAN 24797 LTO, AND ROAD, PLAN 26173 LTO
Subdivision 30 road segments and 8 Lane Segments
Status: Approved
Application: S-05-2025
Address: 1307 FIR STREET
Legal: LOT 108, PLAN 15142 LTO, PORTER CREEK SUBDIVISION
Subdivision of 2 Residential Lots
Status: Approved
Application: S-04-2025
Address: 1309 FIR STREET
Legal: LOT 107, PLAN 15142 LTO, PORTER CREEK SUBDIVISION
Subdivision of 2 Residential Lots
Status: Approved
Application: S-03-2025
Address: SUNBEEM PLACE and EVELYN AVENUE – Whistle Bend Phase 12 & 13
Legal: LOT 465 (REM), GROUP 804, PLAN 2019-0025, LOT 549, PLAN 2019-0003 LTO, LOT 769, PLAN 2019-0025 LTO AND YUKON LAND
Subdivision of 8 Multiple Family Lots, 2 Commercial Lots, 3 Public Use Lots and 9 Walkways/Greenbelts/PUL’s with a total of 8 in Phase12 and 13 in Phase 13.
Status: Approved
Application: S-02-2025
Address: KISHW’OOT STREET – TKC C-9 Phase 2
Legal: LOT 1405, QUAD 105 D/14,
TA’AN KWÄCH’ÄN COUNCIL SETTLEMENT LAND SELECTION C-9B, 2003-0231 LTO
Subdivision to create Residential LOTS 25 TO 48, ROADS 1 AND 2, AND LANES 1 AND 2
Status: Approved
Application: S-01-2025
Address: 86, 88, 90 & 92 WITCH HAZEL DRIVE
Legal: LOT 843 846, PLAN 100041107 LTO
Subdivision Witch Hazel Drive Boundary Realignment
Status: Approved
Application: S-11-2024
Address: 1307 1313 CENTENNIAL STREET
Legal: LOT 1679 & 1680, PLAN 2010-0118 LTO
Subdivision CENTENNIAL BOUNDARY REALIGNMENT
Status: Approved
Application: S-10-2024
Address: Whistle Bend Phase 10 and 11
Vacant Commissioners Land
Subdivision of 130 Lot, 3 PUL, 4 Roads and 2 Lanes
Status: Approved
Application: S-09-2024
Address: Range Road
Legal: LOT 1469 QUAD 105D/14, PLAN 2007-0088 LTO, KDFN C-15B
Subdivision 34 NEW LOTS, 1 NEW ROAD LOT, 3 NEW WALKWAY LOTS, 2 BUFFER LOTS, 2 ACCESS / UTILITY EASEMENT
Status: Approved
Application: S-08-2024
Address: Range Road
Legal: LOT 262-6 GROUP 804, PLAN 88-109 LTO
Subdivision 37 NEW LOTS, 1 NEW ROAD, 2 NEW WALKWAYS, 2 NEW BUFFERS
Status: Approved
Application: S-07-2024
Address: Whistle Bend Phase 9
Vacant Commissioners Land
98 Lot subdivision, 1 PUL, 4 Roads and 1 Lane
Status: Approved
Application: S-06-2024
Address: 511 Hawkins Street
Legal: Lot 7, Block 41, Plan 17459 LTO
Boundary Realignment / Consolidation of City sites fixing meets-and-bounds description
Status: Approved
Application: S-05-2024
Address: 509 Hawkins Street – Lot 8
Legal: Lot 8, Block 41, Plan 17459 LTO
Boundary Realignment / Consolidation of City sites fixing meets-and-bounds description
Status: Approved
Application: S-04-2024
Address: 187 Range Road, WOB Lower Bench Expansion
Legal: Lot 1301, Quad 105D/11, Plan 2018-0013 LTO, Lot 423 (REM), Group 804, Plan 26830 LTO
Boundary Realignment / Consolidation of City sites
Status: Approved
Application: S-03-2024
Address: 201 SQUANGA AVENUE & 108 RAINBOW ROAD
Legal: LOT 1-1 & 1-2, BLOCK 5, PLAN 95-43 LTO
Boundary Realignment Crestview
Status: Cannot Proceed (ownership issue)
Application: S-02-2024
Address: 92340 ALASKA HIGHWAY
Legal: LOT 1175 QUAD 105D/14, PLAN 89-79 LTO
Lot Enlargement of lot 1175 into Vacant Commissioners Land
Status: Cannot Proceed
Application: S-01-2024
Address: Hillcrest Roads
Legal: Road, Hillcrest Subdivision, Plan 30131 LTO
Subdivision to create PROPOSED ROADS 1-37 in segments
Status: Approved
Application: C-07-2025
Address: 105, 107 AND 109 JADE ROAD
Legal: LOT 30 OF LOT 13, GROUP 804, PLAN 219 76 LTO, LOT 153, PLAN 100046135 LTO, AND LOT 32 OF LOT 13, GROUP 804, PLAN 27745 LTO, WHITEHORSE INDUSTRIAL SUBDIVISION
3 Lot Consolidation
Status: Conditional Approved
Application: C-06-2025
Address: 133, 135, & 137 Keno Way
Legal: Lots 535-537, Plan 2019-0003 LTO
2 Lot Consolidation
Status: Conditional Approved
Application: C-05-2025
Address: 209 & 211 Lowe Street
Legal: Lots 3 & 4, Block B, Plan 19005 LTO
2 Lot Consolidation
Status: Conditional Approved
Application: C-04-2025
Address: 3 & 5 Garden Road
Legal: Lot 1160-2, Quad 105D/11, Plan 2010-0044 / Lot 1286, Quad 105D/11, Plan 100040555 LTO
2 Lot Consolidation
Status: Canceled
Application: C-03-2025
Address: 103 MAIN STREET
Legal: LOT 16 & 17, BLOCK 5, PLAN 3807 LTO
2 Lot Consolidation
Status: Canceled
Application: CON -05-2025
Address: 47 ELLWOOD STREET
Legal: LOT 977, WHISTLE BEND SUBDIVISION, PLAN 100043008 LTO
Creating 2 condominium units and common property.
Status: Approved
Application: CON -04-2025
Address: 84 RAMPART AVENUE
Legal: LOT 1096, WHISTLE BEND SUBDIVISION, PLAN 100043008
Creating 12 condominium units 1 Bare Land unit and common property.
Status: Approved
Application: CON -03-2025
Address: 202 LOWE STREET
Legal: Lot 16, Block C, Plan 100045101 LTO
Creating 5 condominium units and common property.
Status: Approved
Application: CON-02-2024
Address: 250 OLIVE MAY WAY
Legal: CC308 – UNIT A, PLAN 100045268 LTO
Creating 28 additional condominium units and common property over Phase 2 of CC308
Status: Approved
Application: CON-01-2024
Address: 32 WATERFRONT PLACE
Legal: UNIT 15 TO UNIT 9 WITHIN THE RIVERS REACH CONDOMINIUM (CC192)
EXCLUSIVE USE COMMON PROPERTY (PARKING STALL) FROM UNIT 15 TO UNIT 9
Reassigning a surveyed and registered parking stall from one unit to another unit
Status: Approved
Last Updated January 13, 2024